Project Planning
Concrete Work Planned Around the Actual Use
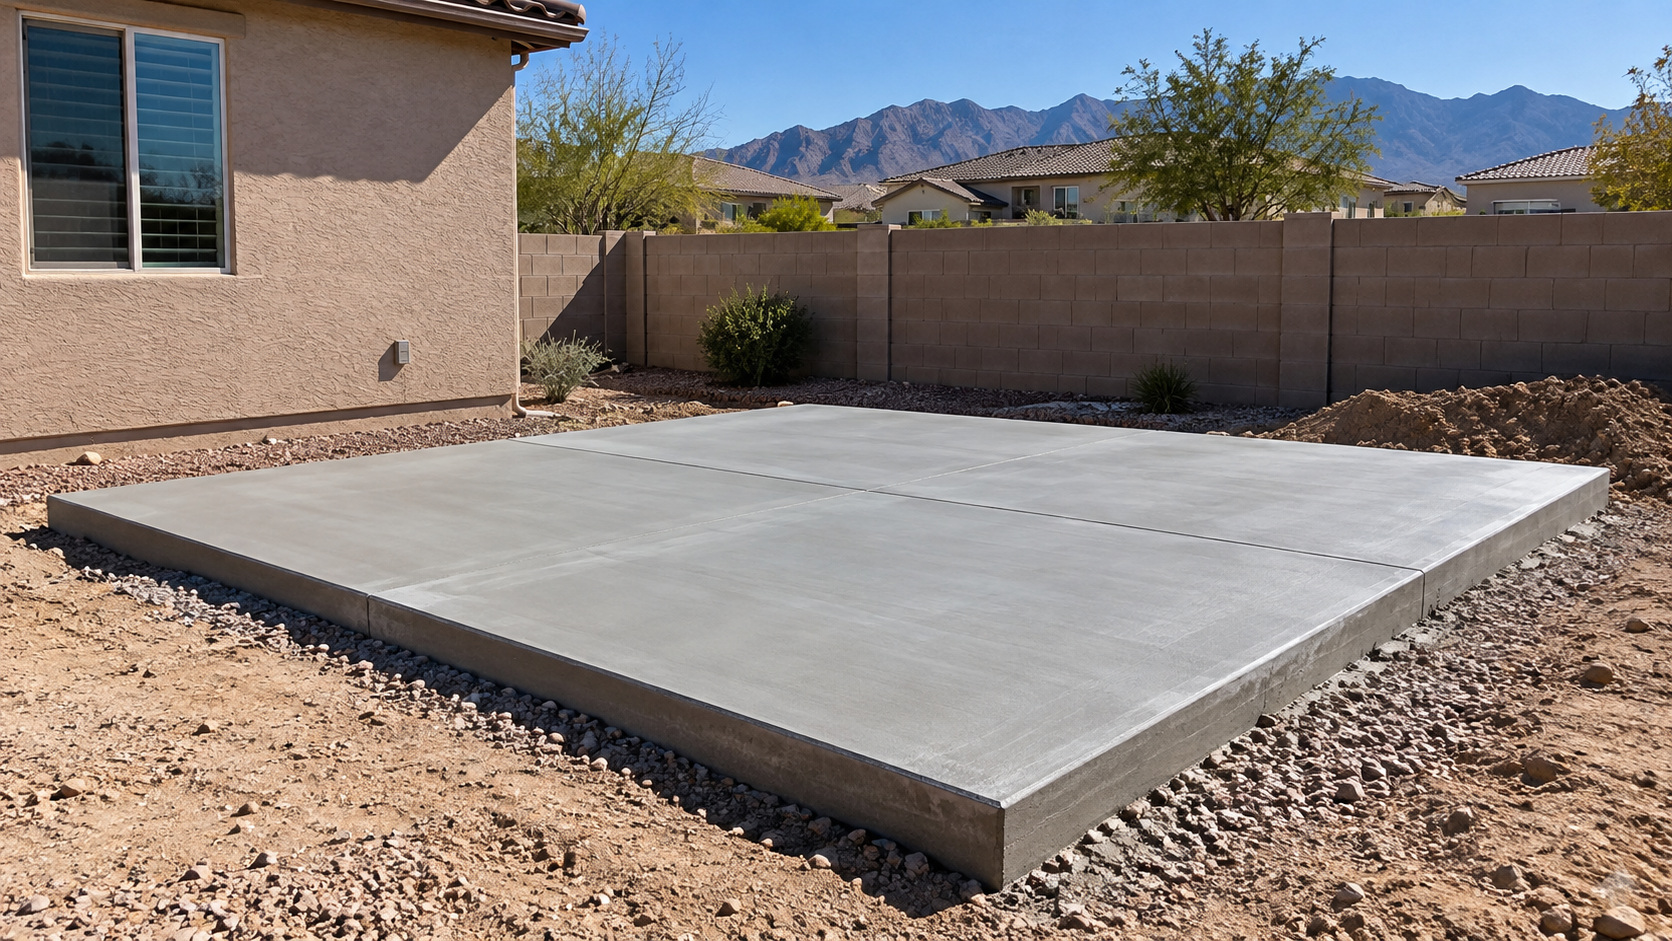
When we pour foundations, footings, and structural concrete, we start with how the finished concrete needs to work for the property, not just the number of square feet. Foundation concrete is structural work, not general flatwork with thicker edges. The dimensions, reinforcement, elevations, anchor details, concrete specification, and inspection sequence should follow the project design and applicable requirements.
Typical scopes can include footings for additions, detached structures, walls, equipment, or other permitted improvements. The concrete contractor coordinates placement and forming, but engineering and permit documents may control the design.
Define what the surface will support and how it will be used every day.
Plan excavation, compaction, elevation, and drainage before placement.
Choose a finish and placement plan that fit the property and access.
Preparation, Placement, and Long-Term Performance
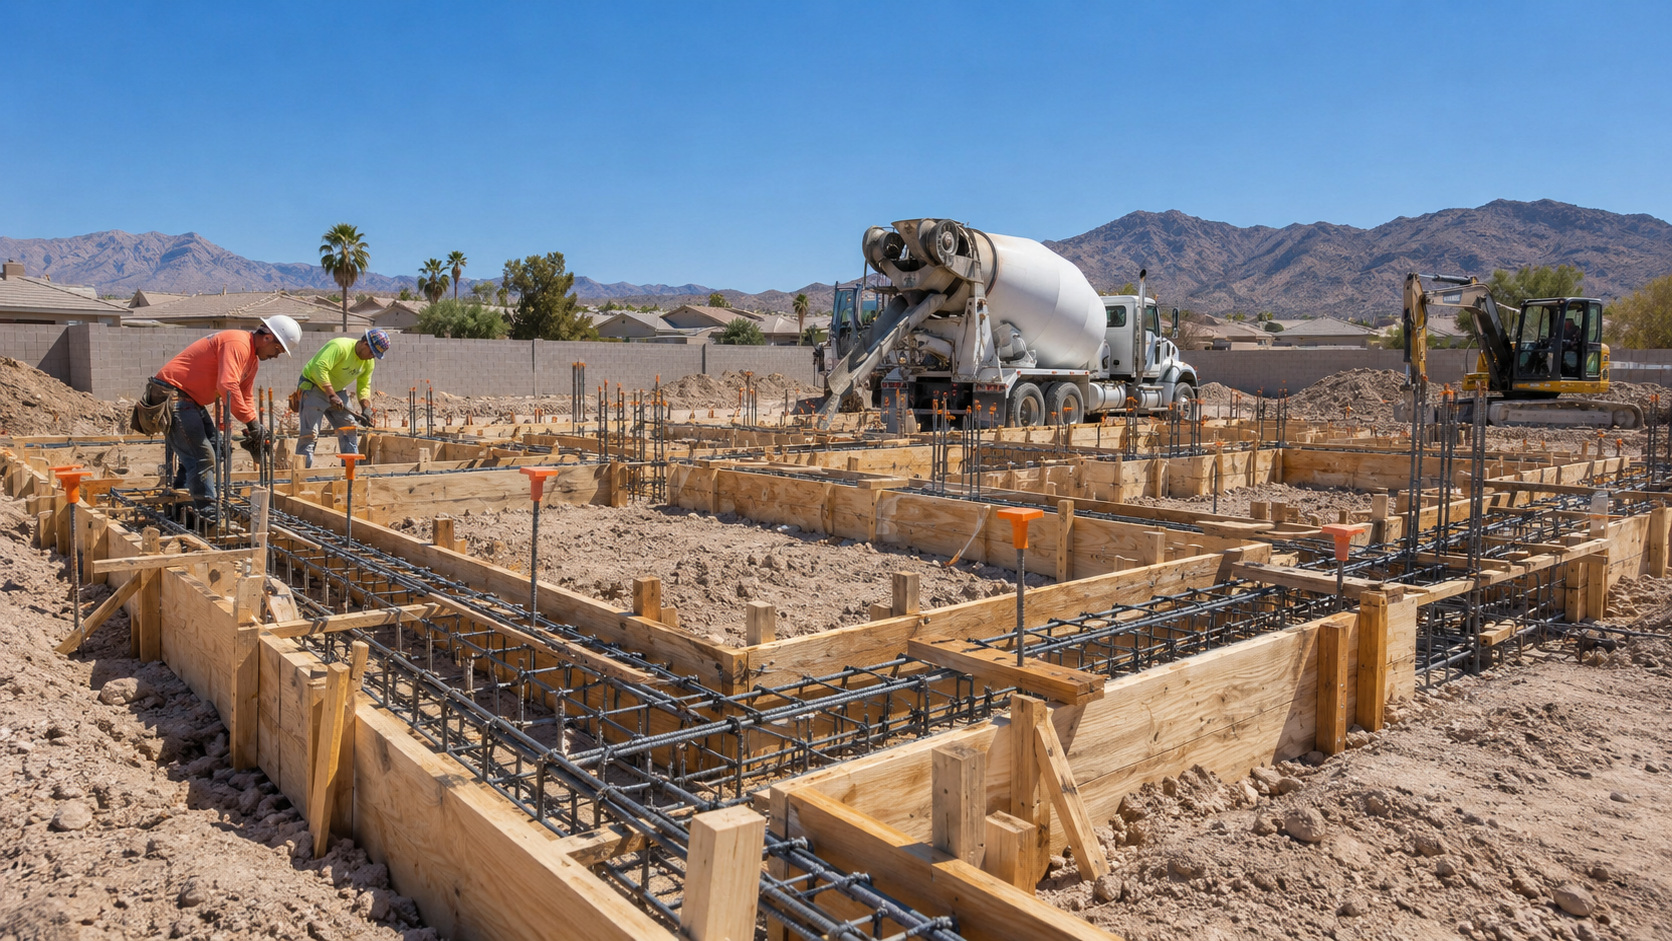
Our approach to a foundation or footing project starts below the finished surface, where preparation, grade, thickness, reinforcement, and transitions have the biggest effect on long-term performance. Excavation must reach the required geometry and provide a stable condition for the footing. Reinforcing steel, embeds, sleeves, anchor locations, and forms need to be checked before placement because correcting them after concrete is poured can be difficult or impossible.
Placement planning considers access, pour sequence, consolidation, finishing where exposed, and curing. Structural concrete often has inspection hold points, so scheduling should allow for required approvals rather than treating the pour as the first step.
Build the Scope Below the Surface
The visible finish is only the top layer of the project. Base conditions, thickness, reinforcement, drainage, joints, and transitions are where many performance decisions are made.
Local Conditions
North Las Vegas Conditions That Affect the Work
For North Las Vegas projects, we also plan around desert heat, dry air, access, drainage, and the conditions surrounding the work area. North Las Vegas development includes residential growth as well as commercial and industrial construction. Foundation scopes can therefore range from small property improvements to larger structural work tied to engineered plans.
The Nevada State Contractors Board describes the C-5 concrete classification as including surface preparation, reinforcement and embedded materials, forms, placement, finishing, and related concrete work. Actual licensing requirements depend on the contractor and project scope, so credentials should be verified for the job being hired.
Planning & Cost
Budgeting and Scope Factors
When we prepare an estimate, we look at the complete scope rather than treating square footage as the whole price. Foundation cost depends on engineering, excavation, depth and dimensions, reinforcement, forms, embeds, access, concrete volume, pump or placement logistics, inspections, and site conditions. A simple square-foot price is usually less useful than a quantity and scope breakdown.
Changes in elevation, retaining conditions, deepened footings, difficult excavation, or congested reinforcing can add substantial labor. Estimates should be compared against the same plans and assumptions.
| Cost Driver | What Changes |
|---|---|
| Project size | Concrete volume, forming, finishing, and mobilization. |
| Demolition | Cutting, breaking, loading, disposal, and protection of adjacent work. |
| Base and grading | Excavation, compaction, imported base, and elevation correction. |
| Thickness and reinforcement | Structural scope based on use and loads. |
| Finish | Broom, color, stamp, borders, texture, and sealer where applicable. |
| Access | Gate width, placement distance, occupied areas, and equipment limits. |
Estimate Preparation
What to Include When You Request an Estimate
When you contact us, the more we know about the property and the intended use, the more useful the first estimate conversation can be. Provide approximate dimensions, photos when useful, the project address or ZIP code, whether existing concrete must be removed, the intended use, desired finish, known access restrictions, and any timing constraints. For structural or commercial work, include plans or specifications when available.
A detailed first description helps separate a simple flatwork project from one that needs demolition, extra base work, special reinforcement, permit coordination, or more complex placement logistics.