Project Planning
Concrete Work Planned Around the Actual Use
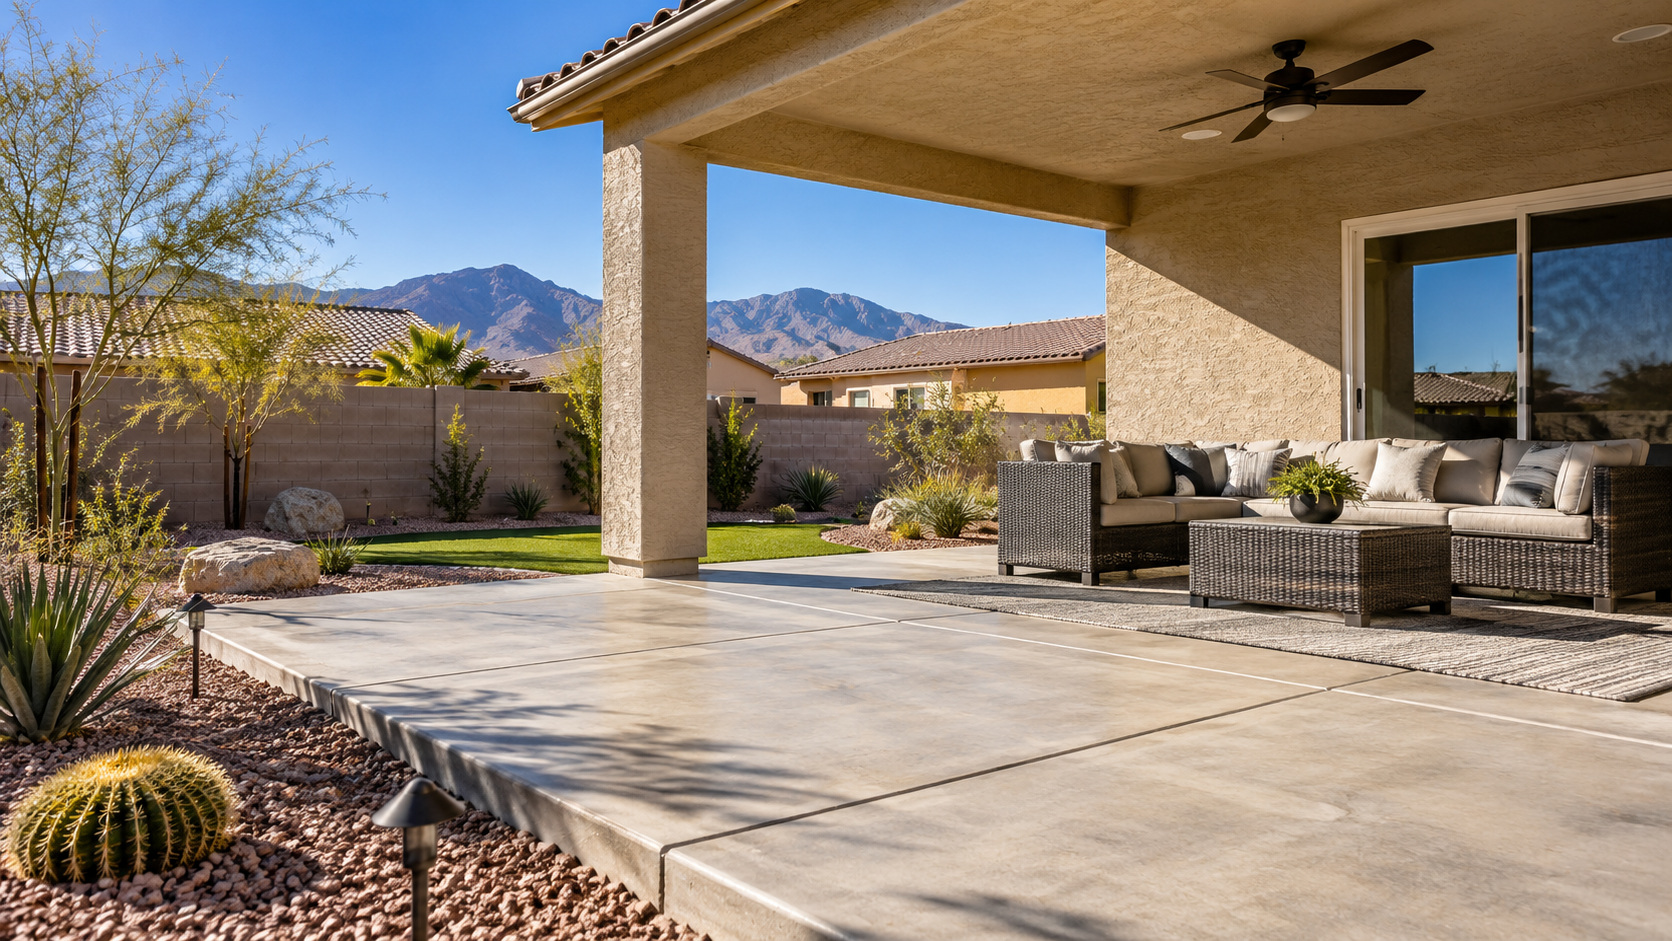
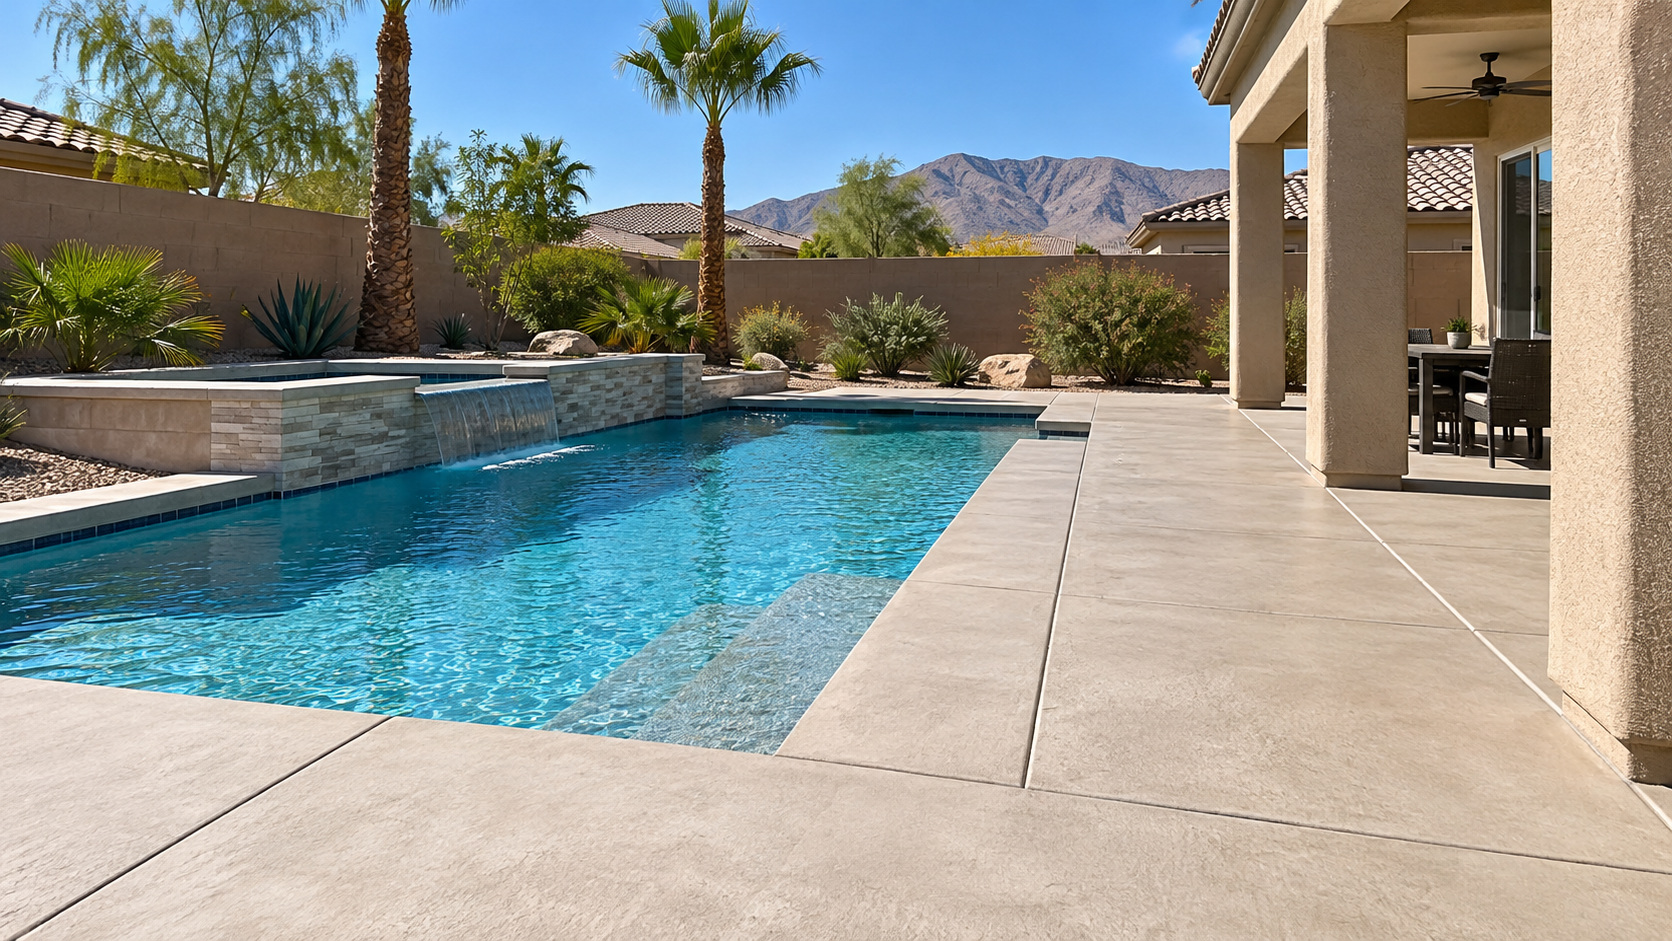
When we build and replace concrete pool decks, we start with how the finished concrete needs to work for the property, not just the number of square feet. Pool decks have a demanding job. They are exposed to sun and water, carry frequent foot traffic, connect to patios and walkways, and sit beside a structure where drainage and elevations matter. A finish that looks good but becomes uncomfortable or slick is not a good pool-deck solution.
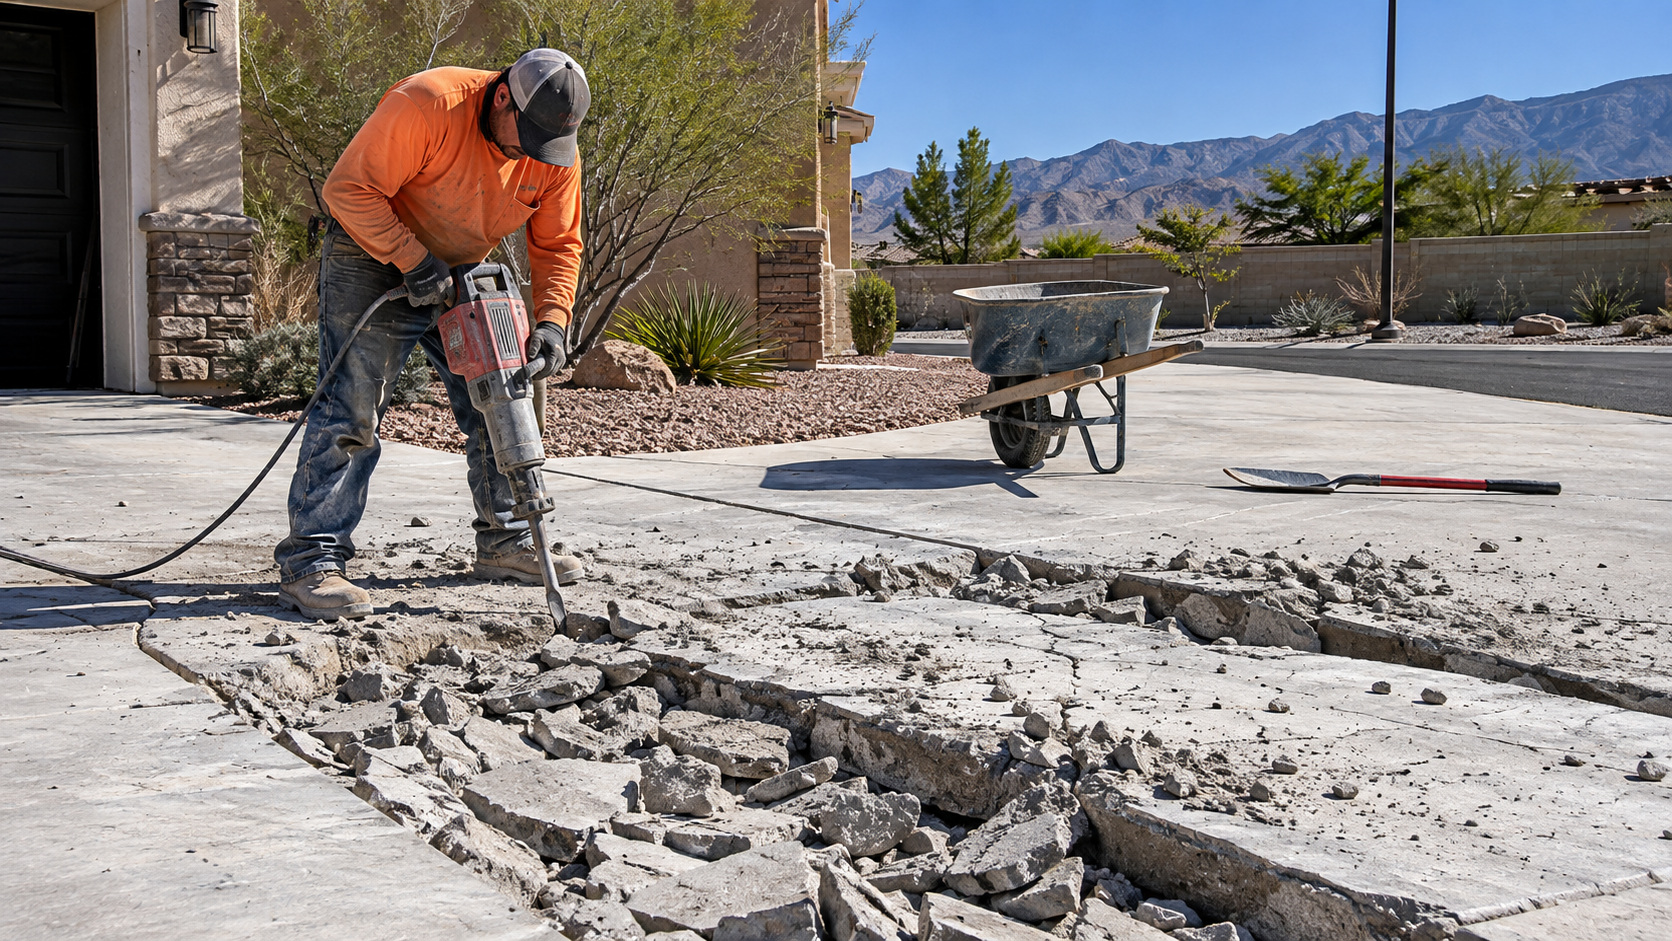
Replacement projects also have to respect existing pool coping, drains, skimmers, equipment lines, landscaping, and access. Selective demolition near a pool calls for more care than clearing an open backyard slab.
Define what the surface will support and how it will be used every day.
Plan excavation, compaction, elevation, and drainage before placement.
Choose a finish and placement plan that fit the property and access.
Preparation, Placement, and Long-Term Performance
Our approach to a pool-deck project starts below the finished surface, where preparation, grade, thickness, reinforcement, and transitions have the biggest effect on long-term performance. Deck layout should move splash water and rain toward appropriate drainage paths without creating low spots at the pool edge or against nearby structures. Joints should be planned around geometry, penetrations, corners, and transitions.
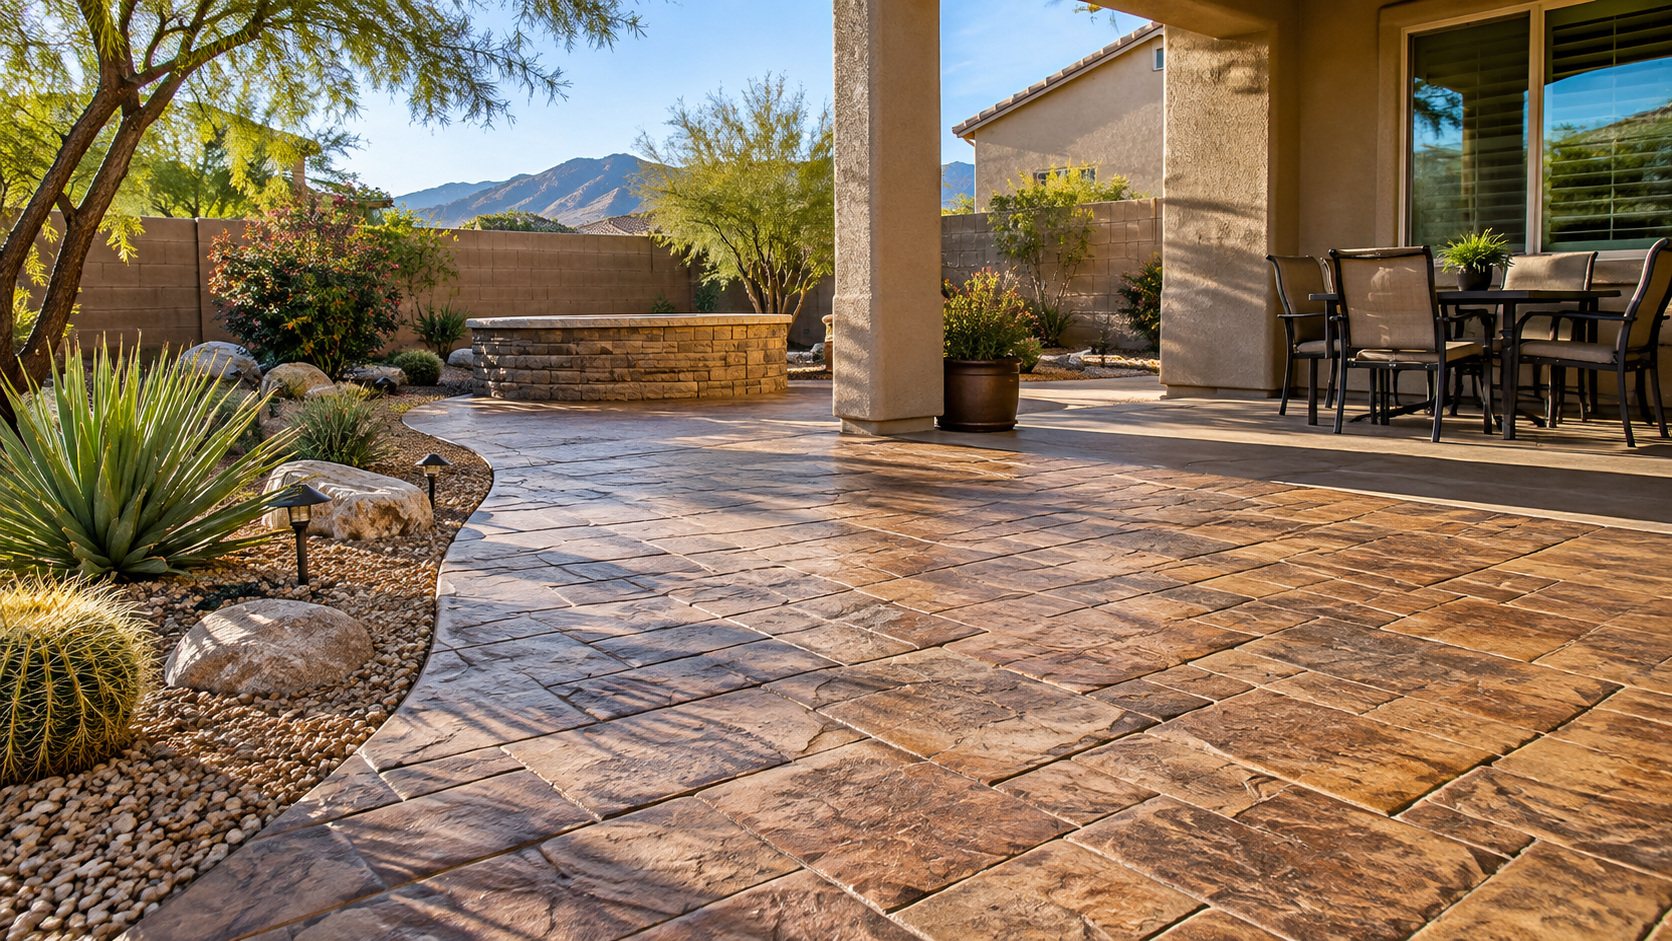
Texture is especially important where people may be barefoot. Decorative options can include color, textured finishes, stamped areas, or coordinated borders, but traction and heat exposure should remain part of the decision.
Build the Scope Below the Surface
The visible finish is only the top layer of the project. Base conditions, thickness, reinforcement, drainage, joints, and transitions are where many performance decisions are made.
Local Conditions
North Las Vegas Conditions That Affect the Work
For North Las Vegas projects, we also plan around desert heat, dry air, access, drainage, and the conditions surrounding the work area. North Las Vegas pool areas often receive intense direct sun. Lighter colors and shaded zones can be more comfortable than very dark surfaces, although actual surface temperature depends on material, color, texture, exposure, and conditions.
Hot-weather placement and curing need deliberate planning. Pool decks can have irregular shapes and detail around edges, which makes crew sequencing important when working time is shortened by heat and dry air.
Planning & Cost
Budgeting and Scope Factors
When we prepare an estimate, we look at the complete scope rather than treating square footage as the whole price. Pool-deck pricing depends on area, demolition, access, protection of the pool, base preparation, forming complexity, drains, joints, reinforcement, finish, and detail around coping or existing features. Decorative systems add labor and material above plain concrete.
A replacement estimate should clarify whether coping, drains, or other pool components are included. Concrete work near a pool can uncover separate repair needs that should not be assumed to be part of the deck unless specifically scoped.
| Cost Driver | What Changes |
|---|---|
| Project size | Concrete volume, forming, finishing, and mobilization. |
| Demolition | Cutting, breaking, loading, disposal, and protection of adjacent work. |
| Base and grading | Excavation, compaction, imported base, and elevation correction. |
| Thickness and reinforcement | Structural scope based on use and loads. |
| Finish | Broom, color, stamp, borders, texture, and sealer where applicable. |
| Access | Gate width, placement distance, occupied areas, and equipment limits. |
Estimate Preparation
What to Include When You Request an Estimate
When you contact us, the more we know about the property and the intended use, the more useful the first estimate conversation can be. Provide approximate dimensions, photos when useful, the project address or ZIP code, whether existing concrete must be removed, the intended use, desired finish, known access restrictions, and any timing constraints. For structural or commercial work, include plans or specifications when available.
A detailed first description helps separate a simple flatwork project from one that needs demolition, extra base work, special reinforcement, permit coordination, or more complex placement logistics.